


Property Type
Villa
Handover Date
Q4 2027
Project Description
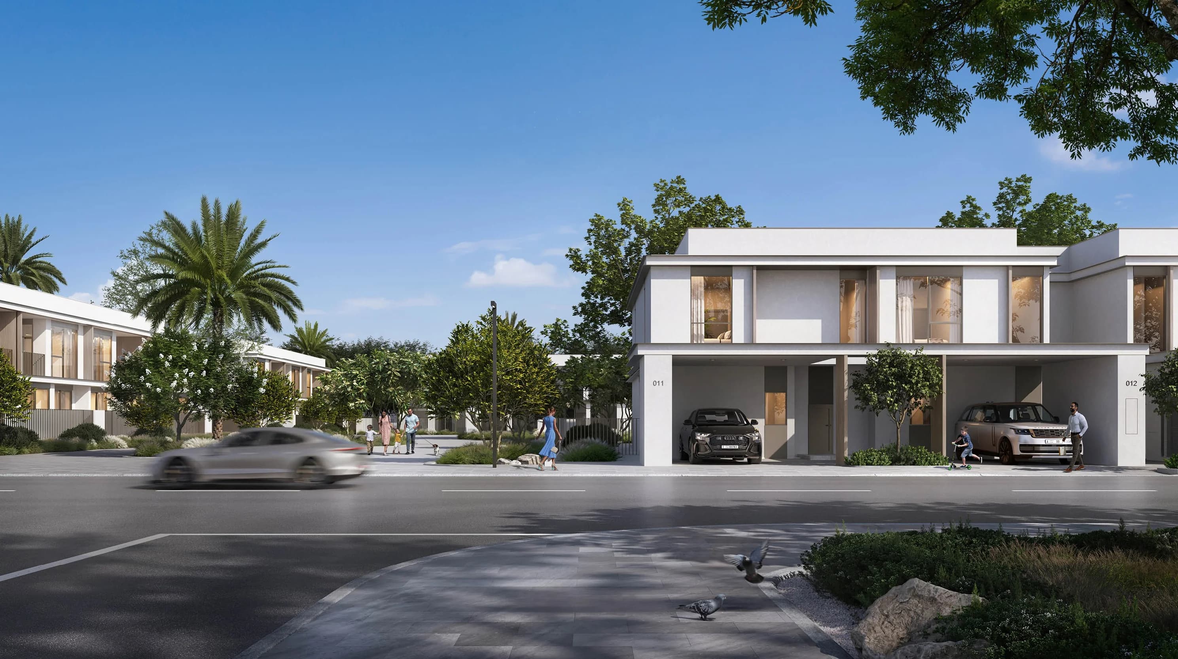
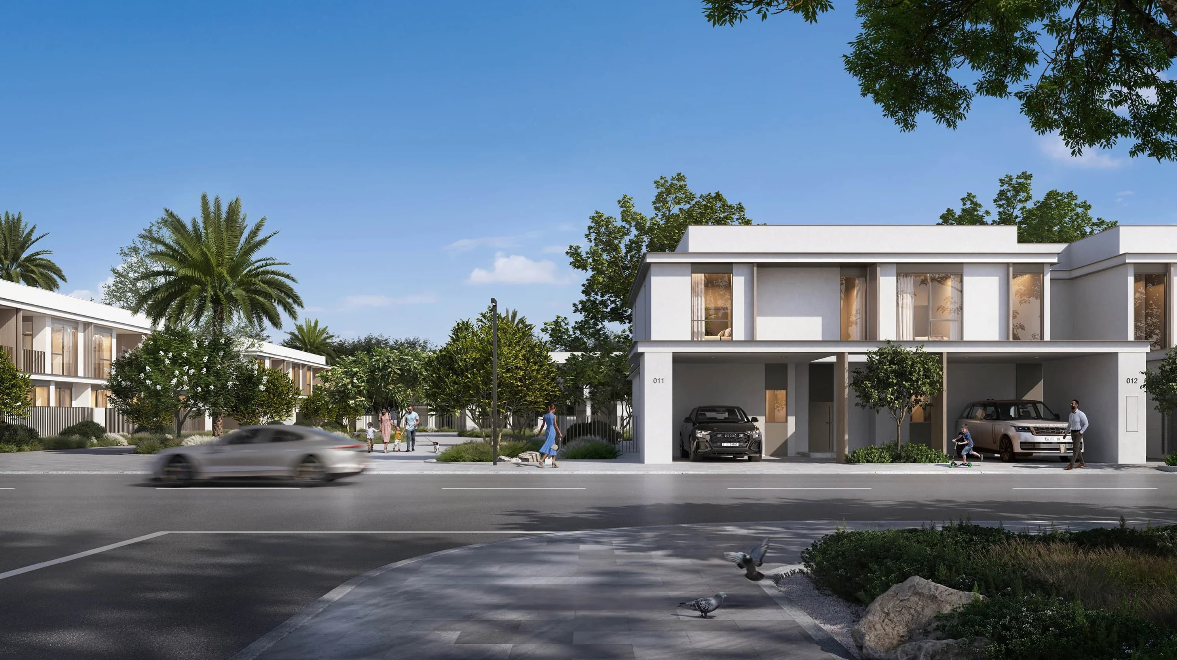
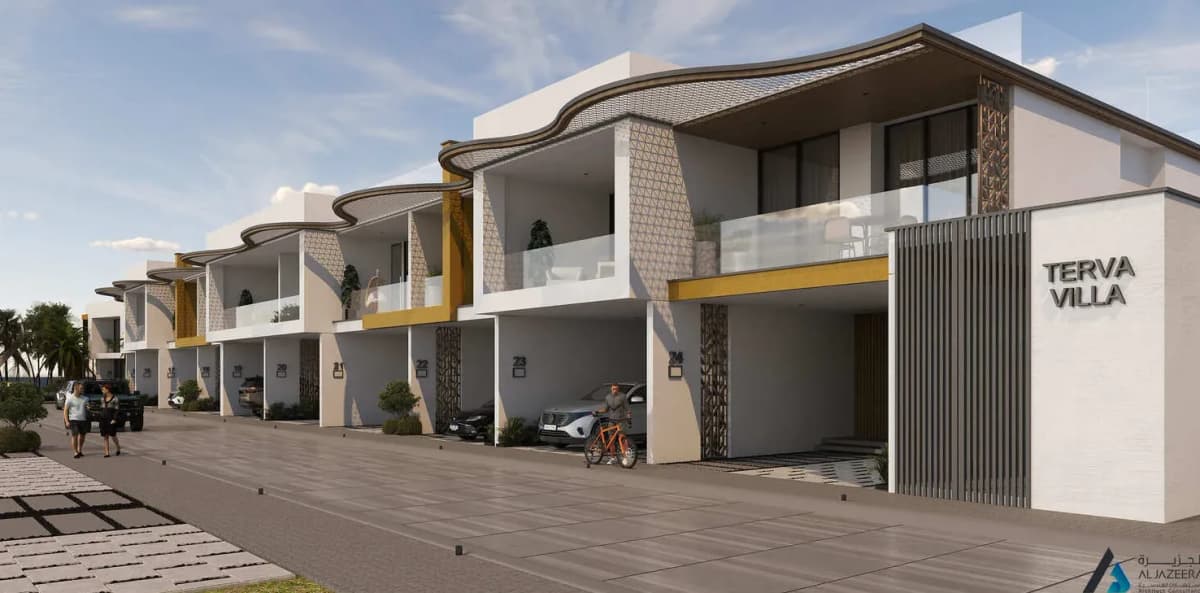
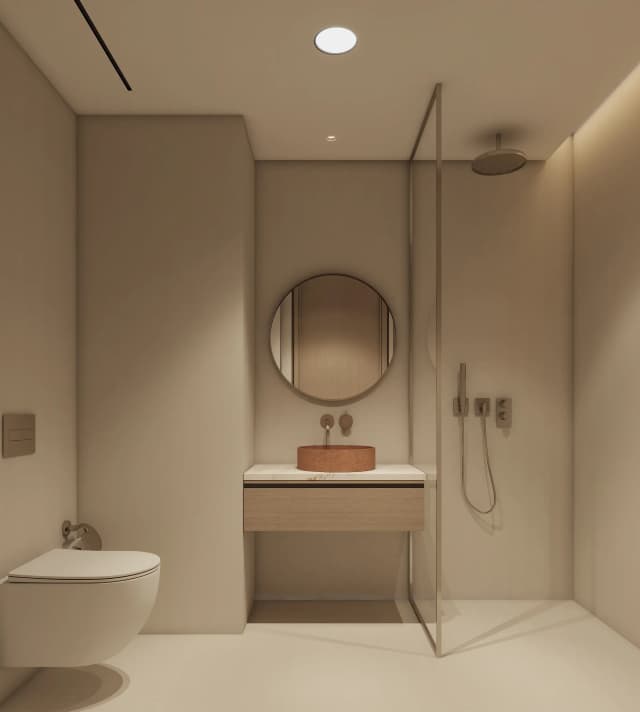
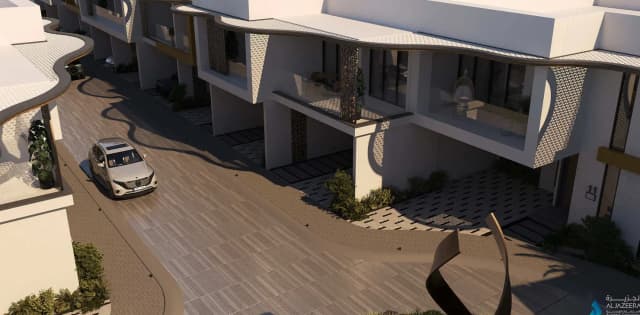
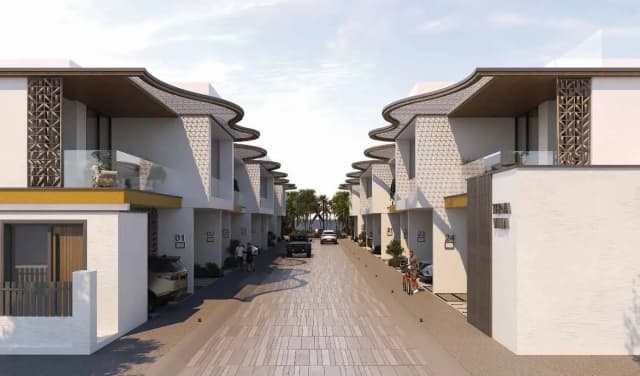
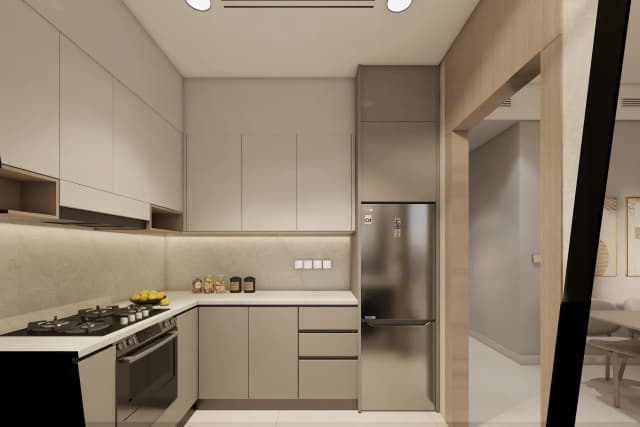
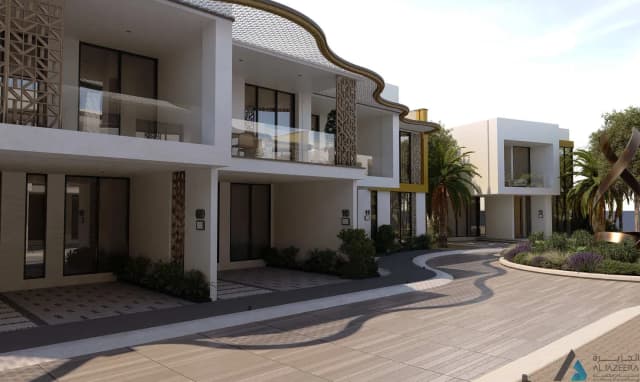
Terva Homes, an exclusive residential development by Al Mizan Group, embodies timeless elegance, comfort, and architectural harmony through a philosophy where thoughtful design and refined aesthetics converge to create homes that remain both relevant and functional across generat... Read More
Payment Plan
On booking
10%
During construction
30%
Upon Handover
60%
Project Status!Last inspected14 Jul 2026
Project Status
Active
Completion %
16%
Construction Start Date
2025-10-02T00:00:00.000Z
Completion Date
2027-05-02T00:00:00.000Z
* Information above is for reference only and may change. Please verify with the relevant regulatory authority before making any decisions.
Location
Area Valuation
District
Nearby Landmarks
Airport
- Dubai International Airport62.6 kmdriving time45 min
- Al Maktoum International Airport14.9 kmdriving time16 min
Metro Station
- Dubai Industrial City 1-23.9 kmdriving time6 min
Hospital
- Noom Medical Centre8.7 kmdriving time13 min
- Nab’a Al-Hayyat Foundation9.5 kmdriving time12 min
- MedHealth Medical Centre14.6 kmdriving time17 min
Supermarket
- ASAK Mini Mart1.1 kmwalking time15 min
Shopping Mall
- Sapphire Mall7.8 kmdriving time12 min
- Brands Bay General Trading DWC LLC10.3 kmdriving time13 min
- The Outlet Village by Dubai Retail15.8 kmdriving time18 min
- The Dubai Mall49.7 kmdriving time38 min
Salon
- Kutz N Kurlz salon1.1 kmwalking time15 min
Landmark
- Burj Khalifa50.5 kmdriving time40 min
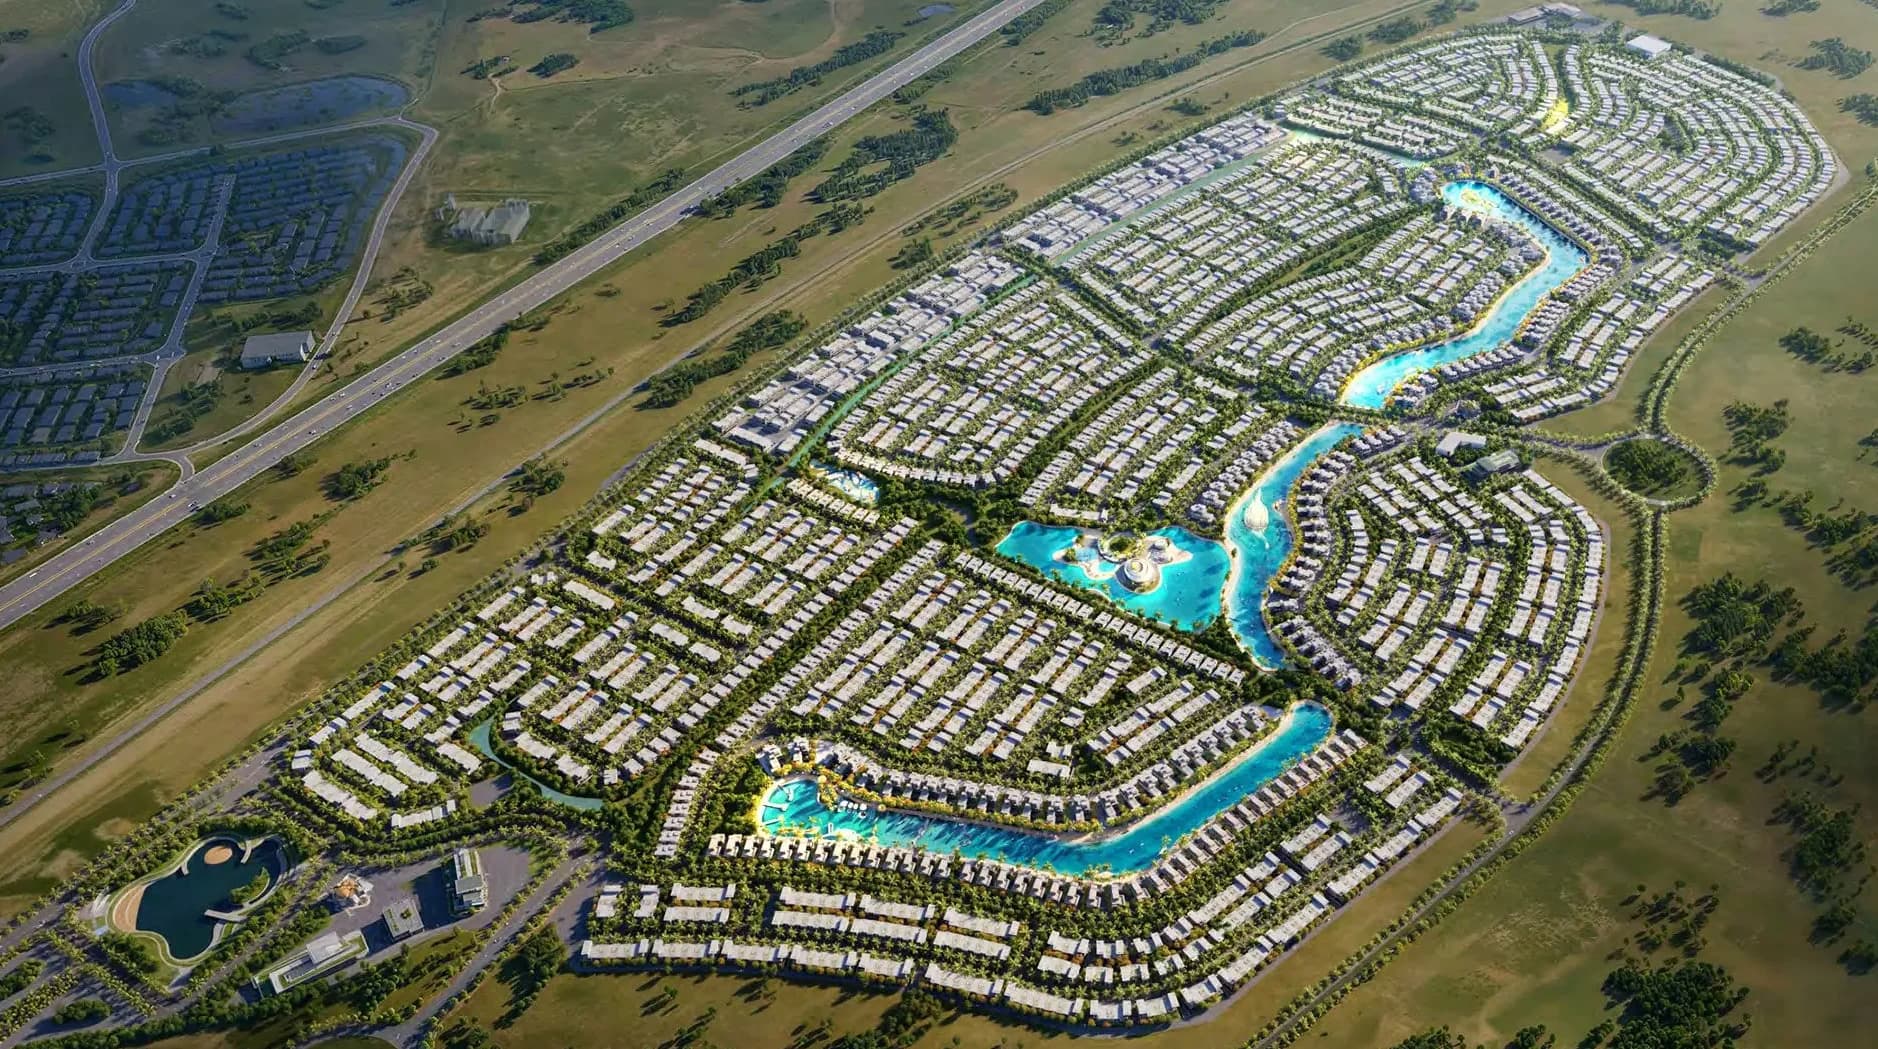
Master Plan
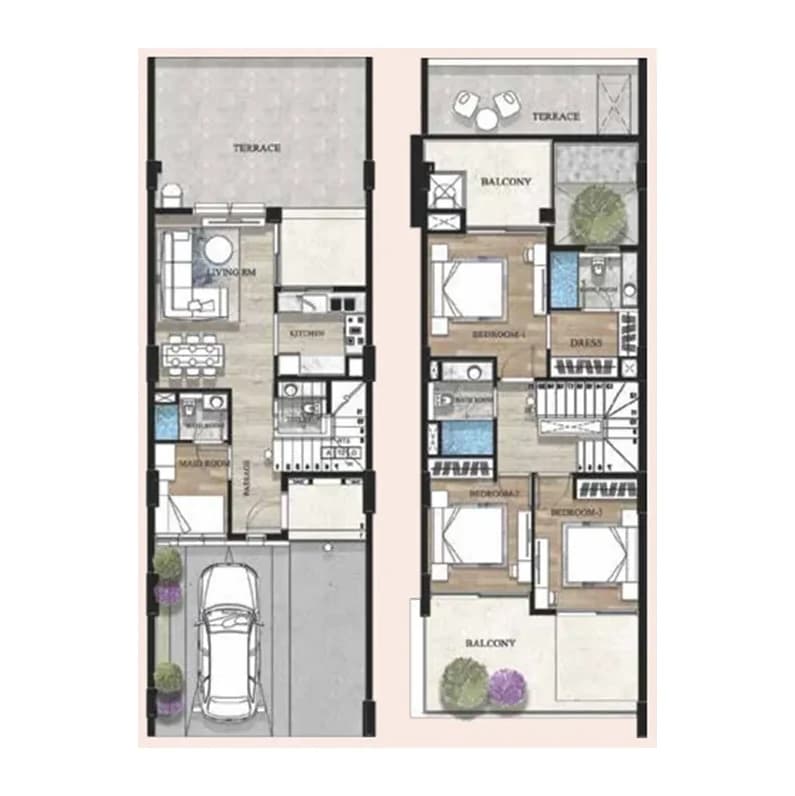
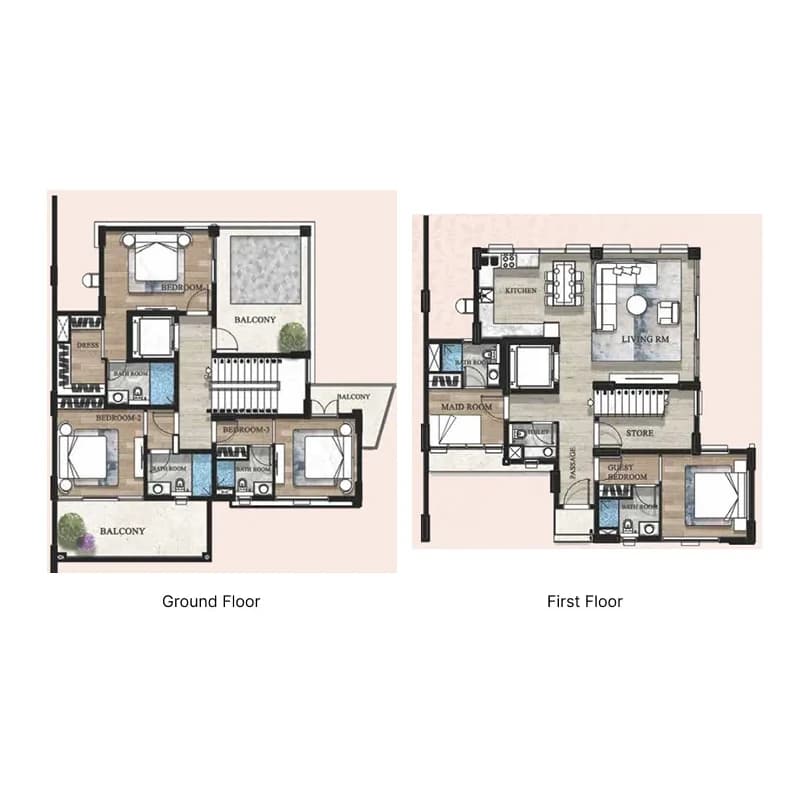
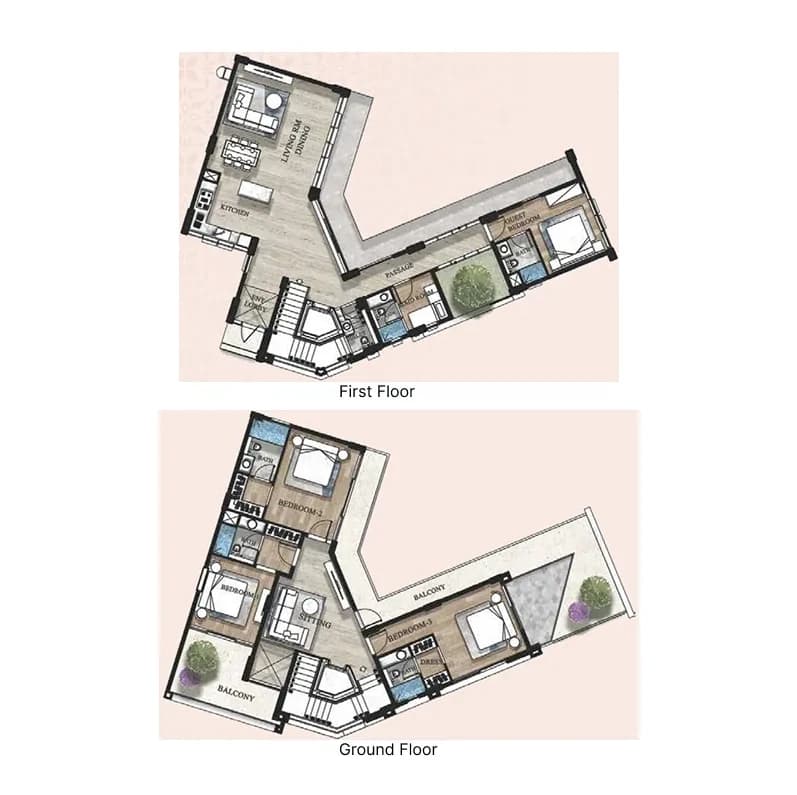
Layouts


Amenities and Facilities
- Gym
- Shared Swimming Pool
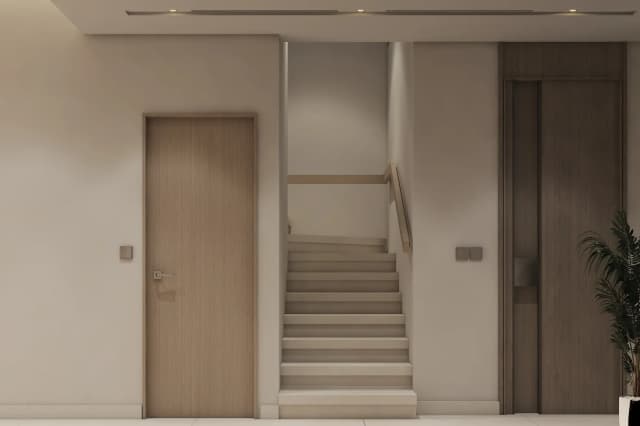
Finishings & Interiors
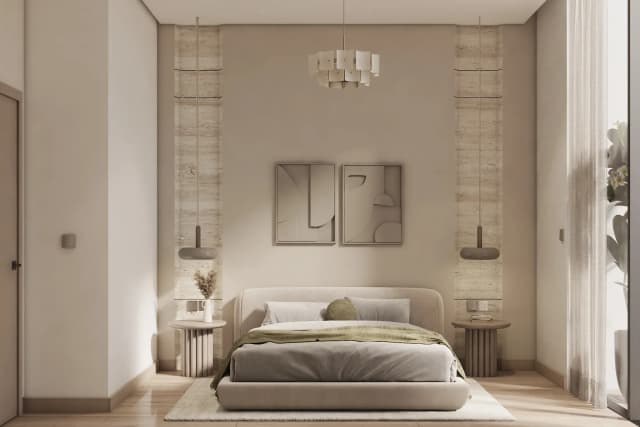
Semi furnished
Brochure
Other Important Details!Last inspected14 Jul 2026
Escrow Account Number
90030200025685
Escrow Agent
Bank Of Baroda
Number of Units
24
Number of Buildings
2
* Information above may change. Please verify with the relevant regulatory authority before making any decisions.
Developer Name
Al MizanDeveloper Country
United Arab Emirates
Year Entered Real Estate
2014
Number of Projects
1
About
Al Ansari Properties is the realization of a bold visi to be... Read More
Developer Address
Gardenia Residence, Building C, Ground Floor, Dubai Hills Estate, Dubai, UAE
* Developer information is for reference only and may change. Please contact the developer for the latest details.
FAQs
When is the handover for Terva Homes by Mizan?
Handover for Terva Homes by Mizan is planned for Q4 2027.
What is the starting price for Terva Homes by Mizan?
Prices at Terva Homes by Mizan start from AED 2.54 M, with a starting rate of AED 1,053 per sqft.
What is the payment plan for Terva Homes by Mizan?
Terva Homes by Mizan offers a 10/30/60 payment plan (10% On booking; 30% During construction; 60% Upon Handover).
Who is the developer of Terva Homes by Mizan?
Terva Homes by Mizan is developed by Al Mizan. Al Mizan has 1 completed projects.
Where is Terva Homes by Mizan located?
Terva Homes by Mizan is located in Dubai Industrial City, Dubai.
What amenities does Terva Homes by Mizan offer?
Residents at Terva Homes by Mizan have access to Gym, Shared Swimming Pool.
How far along is construction at Terva Homes by Mizan?
Construction is 16% complete. Most recent inspection was on 14 Jul 2026.
Who is the escrow agent for Terva Homes by Mizan?
Terva Homes by Mizan's escrow is held with Bank Of Baroda, account number 90030200025685.
How far is Terva Homes by Mizan from the nearest airport and metro station?
Dubai International Airport is 62.6 km away (about 45 min by car). Dubai Industrial City 1-2 metro station is 3.9 km away (about 6 min by car).
Which hospitals are near Terva Homes by Mizan?
Nab’a Al-Hayyat Foundation is 9.5 km away (about 12 min by car). MedHealth Medical Centre is 14.6 km away (about 17 min by car). Noom Medical Centre is 8.7 km away (about 13 min by car).
Which shopping malls are near Terva Homes by Mizan?
Sapphire Mall is 7.8 km away (about 12 min by car). Brands Bay General Trading DWC LLC is 10.3 km away (about 13 min by car). The Outlet Village by Dubai Retail is 15.8 km away (about 18 min by car).
Mortage Calculator
Calculate and view the monthly mortgage on this Project